Locations de vacances avec air conditionné en Ombrie, Italie
Casale Il Monte 8
Magnifique villa avec WIFI, piscine privée, climatisation, patio et animaux admis, près de Assise
-
8
-
4
-
4
-
180 m2
Descriptif
The rate includes:
- Utilities: electricity - heating from November to April - water - gas for kitchen use and hot water - weekly linen, initial and final
cleaning
- Zer0Dep Guarantee = You do not pay the security deposit on balance or on arrival and you have EuropAssistance coverage in case of accidental damage caused to the property during your stay (up to the maximum of 1,500.00€ and with the restrictions provided).
The rate does not include:
tourist tax (where applicable) mandatory extra
cleaning in case of the presence of animals
Events and unauthorized guests: the stay does not include the use of the property for parties, receptions or the access of people exceeding the maximum number of guests indicated in the booking. These activities are allowed only with prior written authorization and definition of the relevant conditions.
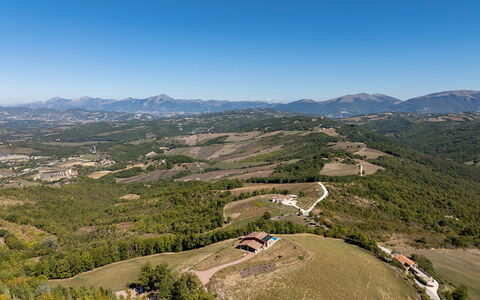
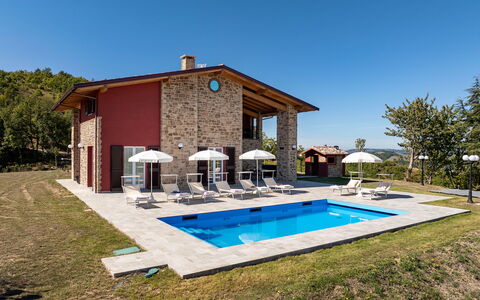
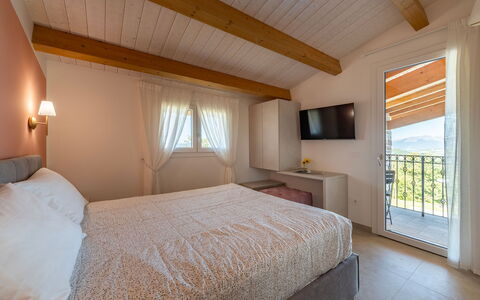
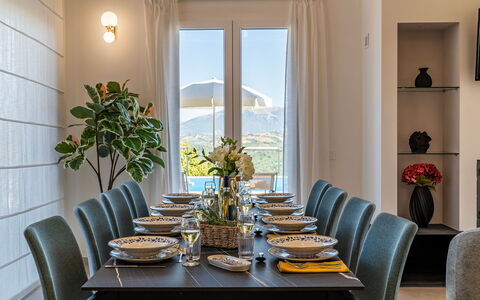
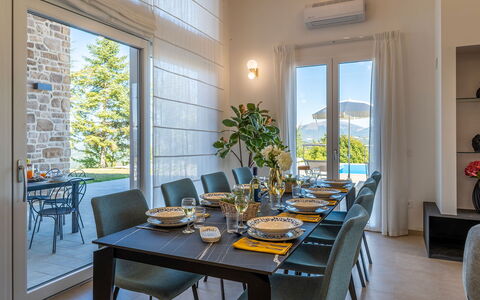
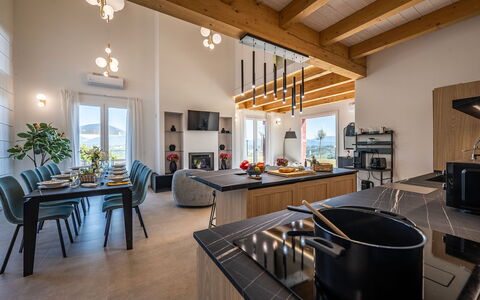
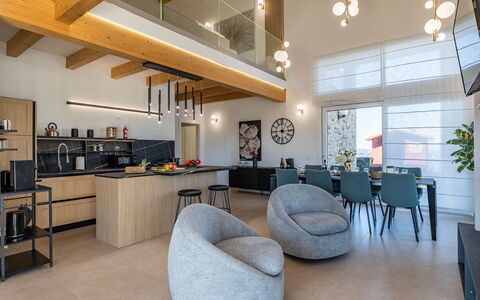
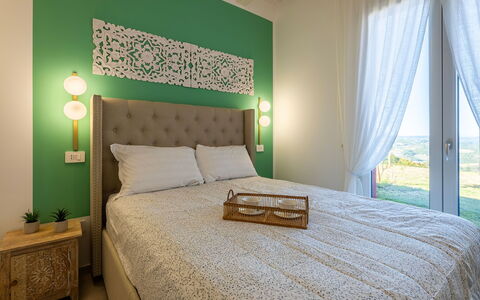
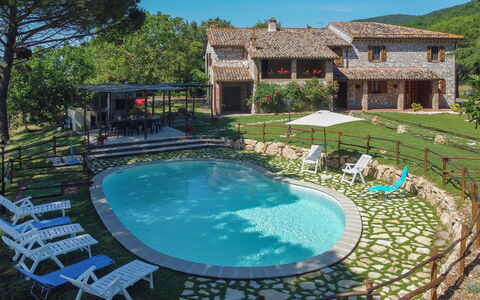
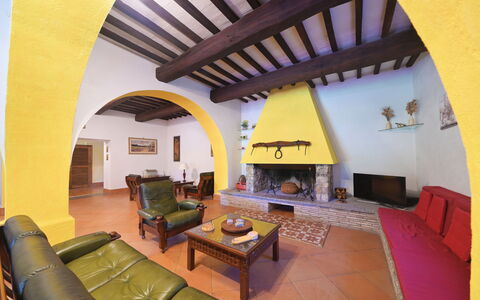
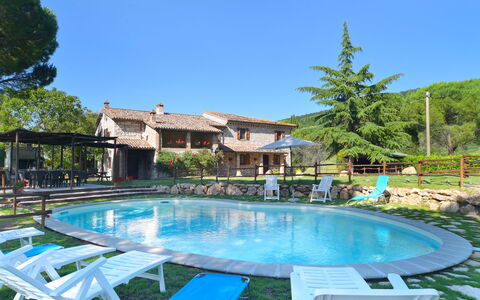
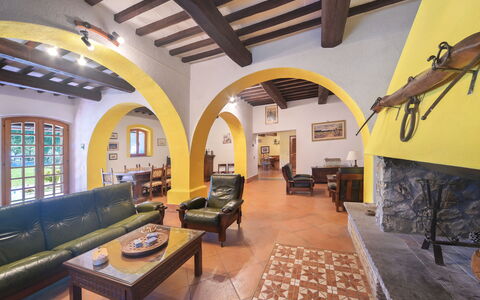
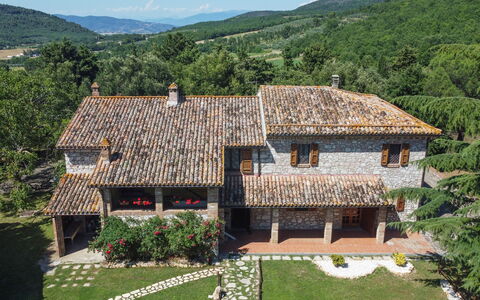
Casale Il Monte is a newly built panoramic villa, with external red and exposed stone façades, immersed in the rolling Umbrian hills, on top of a hill at 665 m, a few kilometers from the village of Casacastalda. The property offers large and bright interior spaces, characterized by a mixture of a modern and refined style and lively touches of color. Outside, several shaded corners dedicated to relaxation and a private pool invite you to enjoy the peace and the surrounding landscape. A perfect retreat for families and groups who want to relax and explore the cultural treasures of Umbria.
THE PROPERTY HAS UNDERGONE A CHECK-UP CARRIED OUT BY ONE OF OUR TECHNICAL MANAGERS, TO GUARANTEE THE CORRESPONDENCE OF THE DESCRIPTION, THE ACCESSORIES LISTED ON THE SITE AND THEIR STATE OF OPERATION/MAINTENANCE
Interiors:
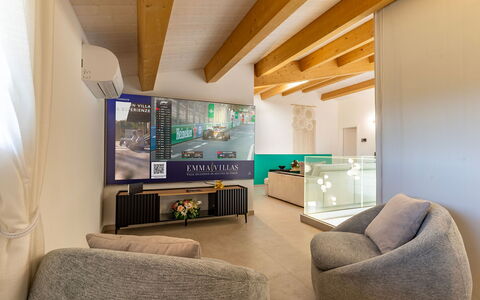
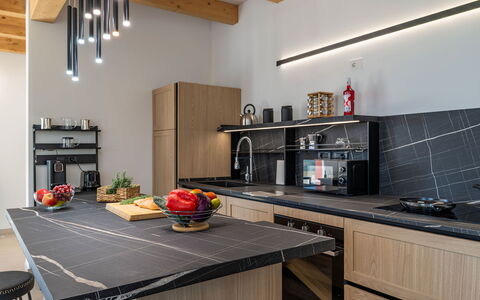
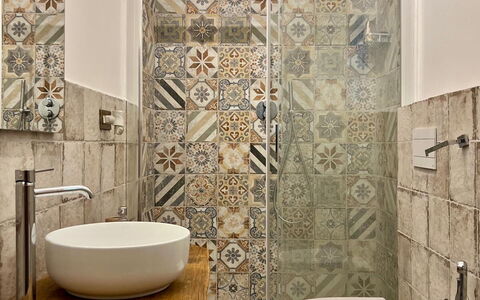
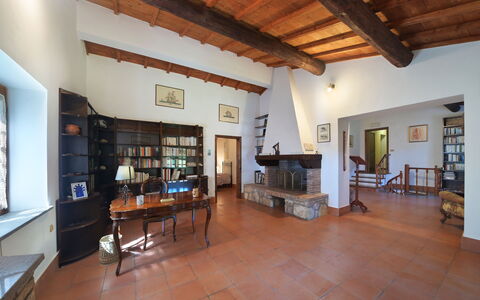
The property covers a total area of about 180 square meters, distributed over two floors connected by internal stairs. GROUND FLOOR — Main entrance; living room with open space kitchen; two double bedrooms with en suite bathroom with shower; a double bedroom with 140 cm wide bed and en suite bathroom with shower (without bidet); a service bathroom with washer-dryer. FIRST FLOOR — Double bedroom with en suite bathroom with shower (without bidet) and access to the panoramic terrace; living room with TV located in the attic area.
Park:
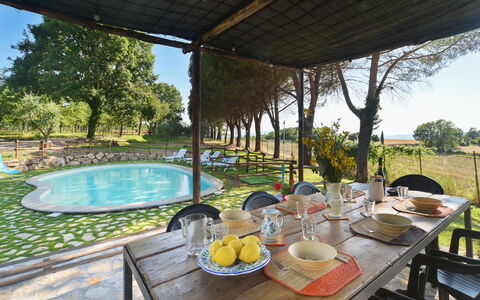
The property is located on top of a hill, 665 meters above sea level, with a view of the surrounding villages. The garden, of about 2,500 square meters, is spread over flat land around the house, and then slopes down to the gate and the areas below. The green lawns and the typical vegetation of the area frame the living areas. A furnished porch, located at the exit of the living room and overlooking the pool, offers a pleasant shaded area for outdoor dining. Nearby there is a room with a fixed barbecue and a wood oven, as well as a car park with three parking spaces.
N.B.: Please note that the photo shoots are usually carried out in spring, so the colors and blooms of the gardens, lawns and parks may be different when you enter the villa.
Pool:
The panoramic pool is located about 7 meters from the house, on the same level. Rectangular in shape; measures 8 x 4 m and a constant depth of 1.50 m; PVC coating and salt purification. Access via seven submerged steps. The solarium, paved with light stoneware, is equipped with sun loungers, umbrellas and a solar shower. The interior lighting allows it to be used even after dark. The pool is open from the last Saturday in April to the first Saturday in October.
Extra On Request:
-extra linen change (€ 20,00 per person)
-heating (€ 30,00 per day) Casale Il Monte 8, Emma Villas
Casale Vepres
Villa privée avec piscine privée, WIFI, climatisation, animaux admis, vue panoramique
-
9
-
5
-
3
-
390 m2
Descriptif
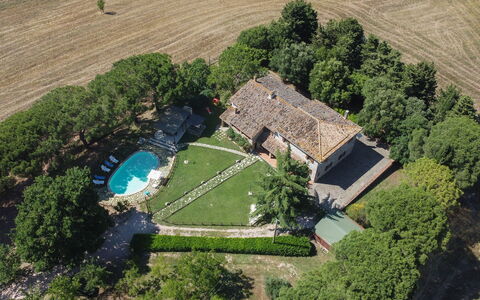
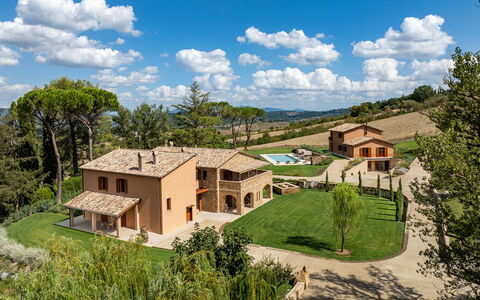
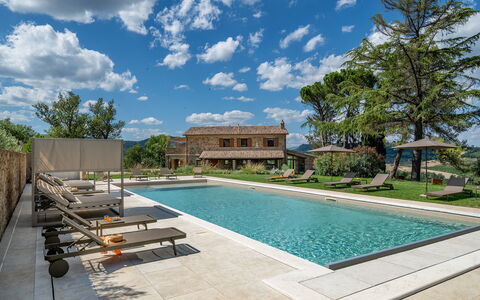
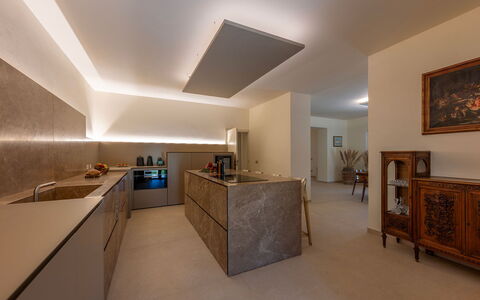
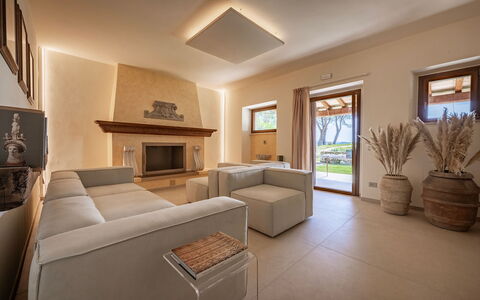
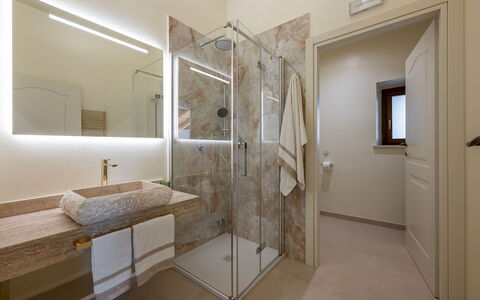
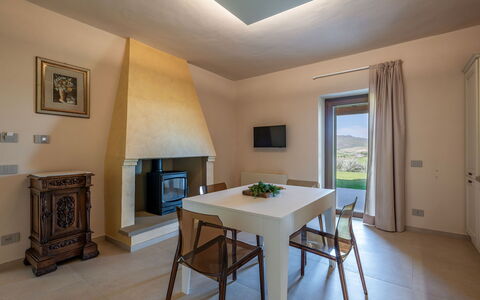
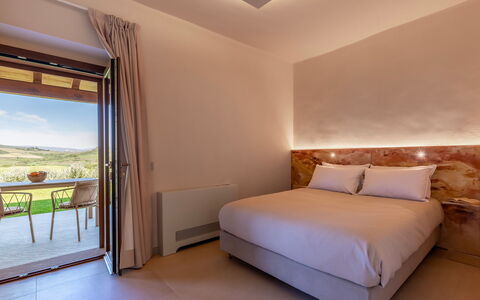
La maison de vacances Casale Vepres est un jolie logement en pierre (390 mètres carrés) qui offre air conditionné, internet wi-fi et piscine privée. La propriété peut accueillir comfortablement jusqu'à neuf personnes dans cinq chambres à coucher avec trois salles de bain. La propriété est idéalement située 6 km de Massa Martana, Italie et à seulement 32 km de Spolète.
Votre expérience
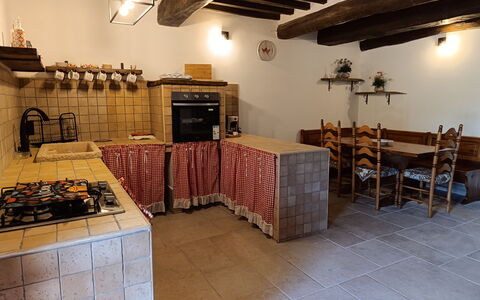
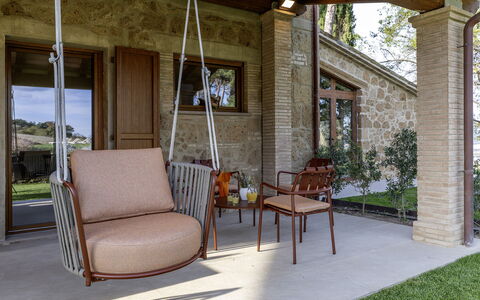
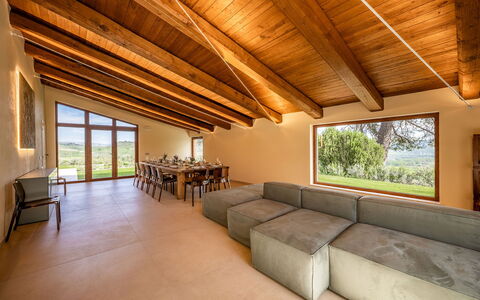
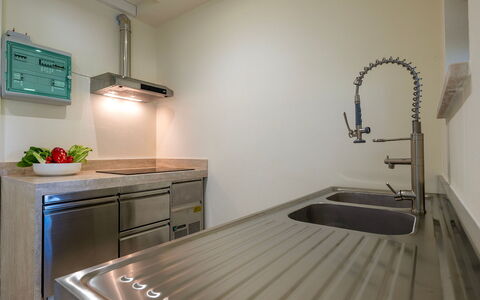
à l'arrivée à Casale Vepres vous trouverez une jolie propriété, propre et bien entretenue, avec vue sur les collines parfaite pour des vacances tranquilles en Ombrie. Pour votre plaisir vous trouverez une piscine privée où vous pouvez vous détendre tout en dégustant une bonne boisson fraîche après une active journée de achats. Si vous aimez cuisiner pour la famille et les amis il y a une cuisine bien equipée y compris machine à café, four micro-onde, cuisinière et réfrigérateur, ainsi que, assez de vaisselle et couverts jusqu'à neuf personnes.
Á visiter dans les alentours
La plupart des gens aiment visiter les villes et les villages à proximité pendant les vacances, donc pour votre référence vous trouvez ici est une liste des lieux populaires avec les distances (à vol d’oiseau) en voiture depuis la propriété:Spolète 32 km, Assise 44 km, Pérouse 56 km, Norcia 74 km et Camerino 77 km.
D'autres destinations touristiques importantes que vous devriez envisager de visiter: Florence 215 km, Rome 136 km, Venise 436 km, Milan 504 km et Naples 328 km.
Informations supplémentaires
Animaux bienvenus - Si votre animal voyage avec vous en vacances il n'y a aucun problème à Casale Vepres. Si vous avez un chien de taille grande ou plusieurs animaux de compagnie, s'il vous plaît renseignez-vous l'autorisation avant de réserver.
Heure d'arrivée: 16:00 - 20:00
Heure de départ: 08:00 - 10:00
Piscine ouverte: 10 Mai - 30 Septembre (Si vous souhaitez avoir la piscine ouverte en dehors de ces dates, nous vous prions de nous le demander avant de réserver)
Aéroports à proximité (distances à vol d’oiseau): Roma Ciampino (cia) 145 km, Roma Fiumicino (fco) 157 km), Firenze Peretola (flr) 220 km, Pisa (psa) 282 km et Bologna (blq) 298 km.
L'accès est facile : il suffit d'emprunter environ 100 mètres de route non goudronnée. Casale Vepres
Poggio Ambrato 18
Merveilleuse maison de vacances avec WIFI, climatisation, piscine privée, patio et animaux admis
-
18
-
10
-
9
-
550 m2
Descriptif
This rate includes:
-Utilities: electricity - water - gas for kitchen use , hot water and heating
- weekly linen, initial and final cleaning
- Zer0Dep Guarantee = You do not pay the security deposit on balance or on arrival and you have EuropAssistance coverage in case of accidental damage to the property during your stay (up to the maximum of € 1,500.00 and with the limitations provided).
The price does not include:
Mandatory extra cleaning in case of animals (€ 7,15 per animal per day).
Tourism tax (where applicable).
Poggio Ambrato dominates a unique landscape thanks to its hilltop location, surrounded by vineyards, olive groves and cultivated fields, with spectacular views over the town of Orvieto. Dating back to the 1400s, the property has been completely renovated, whilst retaining the original charm of the exposed stone and tuff structures, along with traditional Umbrian architectural elements. The interiors offer a harmonious blend of modern design and contemporary elegance. The house stands in a large park featuring a portico set up for outdoor dining, shaded areas and a modern swimming pool, all overlooking a picturesque panorama. Its privileged location, secluded and immersed in nature yet just a few kilometres from Orvieto, makes Poggio Ambrato ideal for families and groups of friends wishing to explore the cultural treasures of Umbria, Tuscany and Lazio.
THE PROPERTY HAS BEEN SUBJECTED TO A CHECK-UP BY OUR TECHNICAL MANAGER, TO ENSURE THE CONSISTENCY OF THE DESCRIPTION, THE ACCESSORIES LISTED ON THE WEBSITE AND THEIR PRESENT STATE OF OPERATION/MAINTENANCE
Interior:
The complex, covering a total area of approximately 550 sq m, consists of a main house and two annexes. The main house and the first annex are spread over two levels, connected internally by stairs and an elevator. The second annex, located about 30 meters away, is on two levels connected by an external staircase. MAIN HOUSE - GROUND FLOOR – Sitting room; dining room, large kitchen with access to the portico; technical kitchen; guest bathroom; bathroom with shower. FIRST FLOOR – Double bedroom with king-size bed and ensuite bathroom with shower; twin bedroom with joinable beds and ensuite bathroom with shower; double bedroom with divisible bed and ensuite bathroom with shower; a double bedroom and a single bedroom sharing a bathroom with shower; panoramic terrace and laundry room. ANNEX 1 - GROUND FLOOR – Living room with kitchenette; double bedroom; adjacent bathroom with shower. FIRST FLOOR – Living room with kitchenette; double bedroom; adjacent bathroom with shower. ANNEX 2 - GROUND FLOOR – Double bedroom with king size bed and living room with kitchenette; en suite bathroom with shower. FIRST FLOOR – Living room with kitchenette; double bedroom with king size bed; single bedroom; panoramic terrace. Air conditioning throughout the property except the dining room.
Park:
The property is situated on a hill 250 m above sea level, overlooking Orvieto and Rocca Ripesena. The garden, covering approximately 2,000 sq m, extends across flat terrain, amongst green lawns, aromatic plants and centuries-old trees that frame the shaded living areas. A large, furnished portico near the entrance provides shade for outdoor dining and is equipped with a barbecue. A few metres from the house is an open-air parking area for 6 cars.
Please notice that photos are taken in spring, therefore flower blossoming, and the colours of the gardens' grass could be different at the moment of your arrival at the villa.
Swimming Pool:
The swimming pool is located in the most scenic spot of the property, with Orvieto in the foreground. It is about 15 m from the house, on a slightly elevated terrace with respect to it, and can be reached via a paved path or a flight of steps. Rectangular and measuring 16 x 6 m with a constant depth of 1.30 m, it is lined in PVC and has a salt purification system, a night cover and 6 submerged steps for access. There is a children's pool measuring 2 x 4 m with a depth of 40 cm. The pool terrace, in stoneware and lawn, is equipped with sunbeds, umbrellas and two hot-water showers. Internal and external lighting allows for nighttime use. The pool is open from the last Saturday in April to the first Saturday in October.
On request:
Extra cleaning: 620.00 euros per day
Extra Linen: 20 euros per person Poggio Ambrato 18, Emma Villas
Descriptif
Le tarif comprend :
- les charges : électricité - le chauffage de novembre à avril - l'eau - le gaz pour la cuisine et l'eau chaude - le linge de maison hebdomadaire, le
nettoyage initial et final
- la garantie Zer0Dep = Vous ne payez pas le dépôt de garantie sur le solde ou à l'arrivée et vous bénéficiez d'une couverture EuropAssistance en cas de dommages accidentels causés à la propriété pendant votre séjour (jusqu'à un maximum de 1 500,00€ et avec les restrictions prévues).
Le tarif ne comprend pas : Le
nettoyage supplémentaire obligatoire en cas de présence d'animaux (50,00 euros par animal et par semaine ou une partie de la semaine) La
taxe de séjour (le cas échéant)
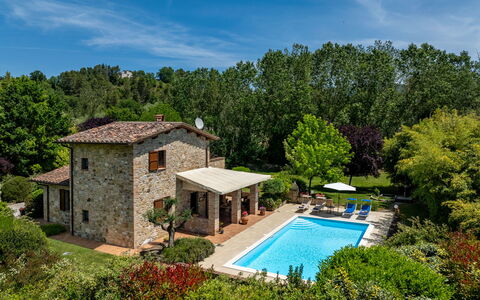
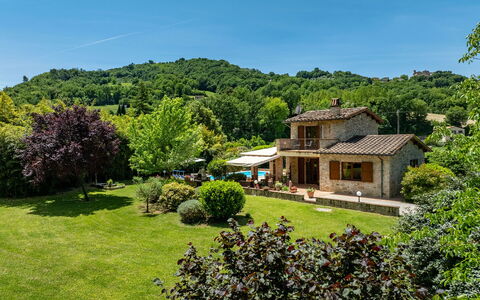
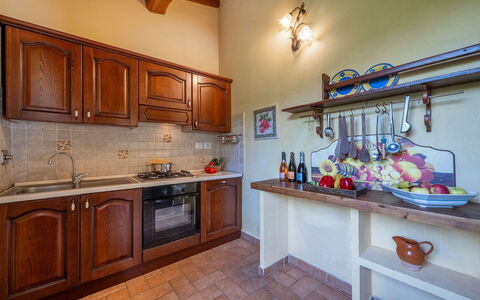
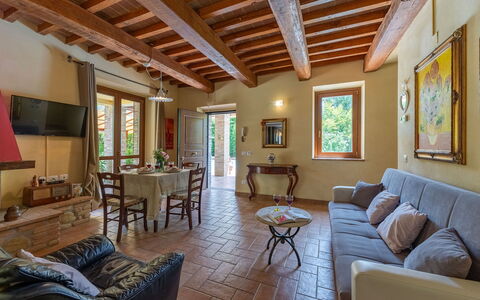
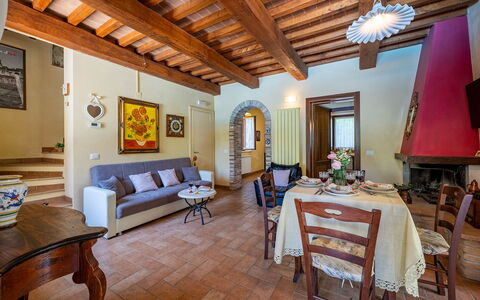
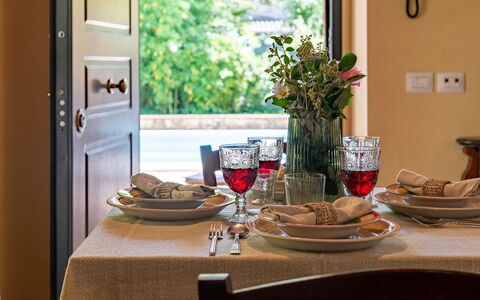
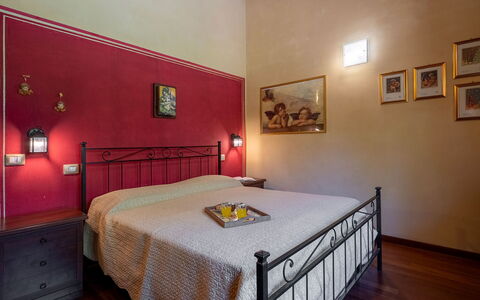
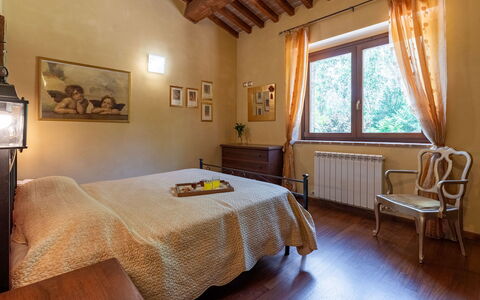
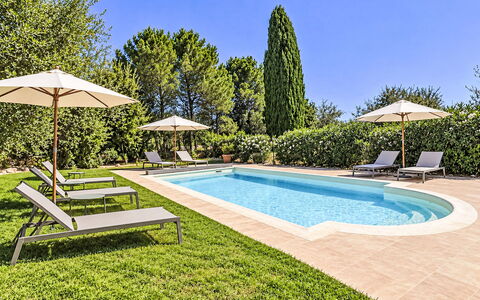
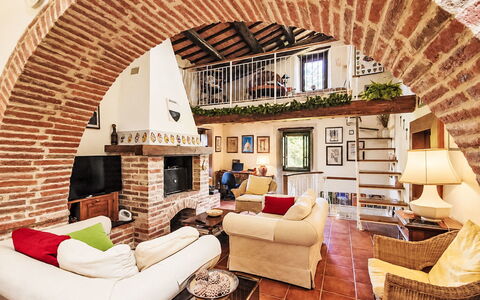
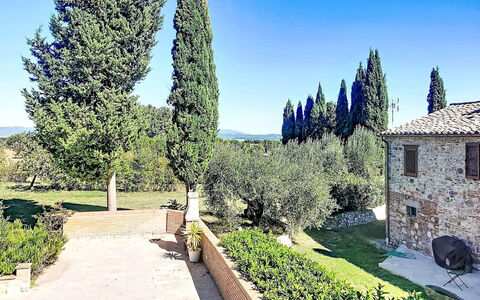
Dimora Isabella est une charmante ferme en pierre située à quelques kilomètres de Collazzone, un village médiéval de l'Ombrie perché sur une colline. La maison est sur deux niveaux et dispose de deux chambres et d'un salon à aire ouverte, relié à un porche. Il est entouré d'un jardin bien entretenu enrichi de plantes et d'arbres méditerranéens et possède une piscine. Une retraite idéale pour les couples et les familles qui souhaitent passer un séjour relaxant. Grâce à sa position stratégique, à une courte distance de l'autoroute, Dimora Isabella est également le point de départ idéal pour explorer la beauté du territoire ombrien.
LA PROPRIÉTÉ A FAIT L'OBJET D'UN CONTRÔLE EFFECTUÉ PAR L'UN DE NOS RESPONSABLES TECHNIQUES, AFIN DE GARANTIR LA CORRESPONDANCE DU DESCRIPTIF, DES ACCESSOIRES LISTÉS SUR LE SITE ET DE LEUR ÉTAT DE FONCTIONNEMENT/MAINTENANCE
Intérieurs :
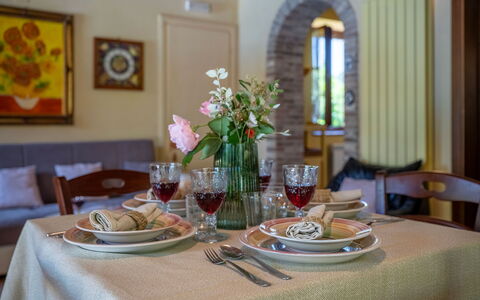
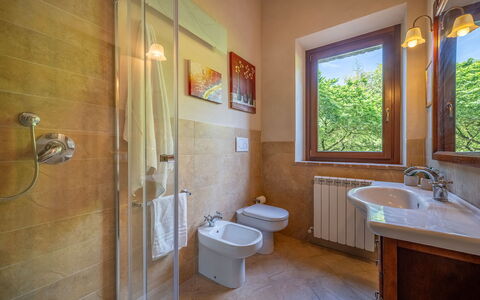
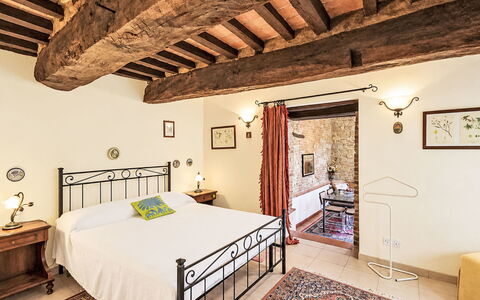
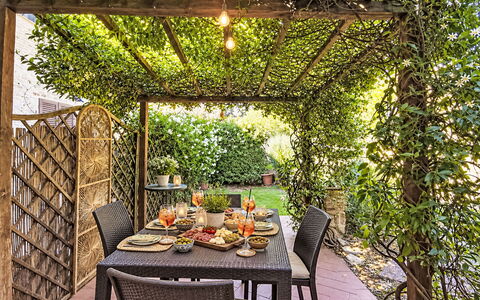
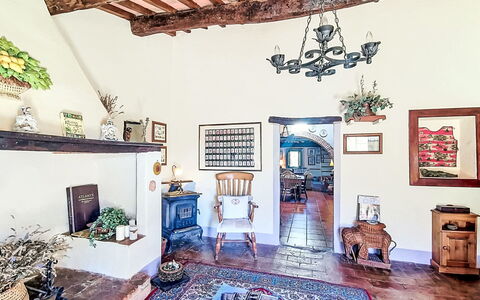
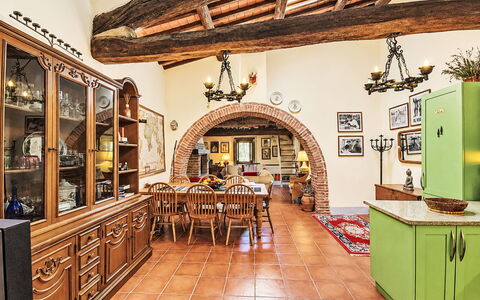
La propriété couvre une superficie totale d'environ 75 mètres carrés, répartis sur deux étages reliés par des escaliers intérieurs. REZ-DE-CHAUSSÉE — Salon à aire ouverte avec accès direct au jardin et à la salle à manger extérieure ; cuisine ; chambre double et salle de bains privative avec douche ; chambre avec machine à laver. PREMIER ÉTAGE — Chambre double avec terrasse panoramique et salle de bains privative avec douche.
Climatisation uniquement dans les chambres.
Parc :
Le jardin, d'environ 3 500 mètres carrés partiellement clôturé, s'étend sur une pelouse verte agrémentée d'essences méditerranéennes, à environ 200 mètres au-dessus du niveau de la mer. Le grand porche, situé à 2 mètres de la piscine, est meublé d'une table à manger et d'un canapé. Non loin se trouve le barbecue intégré. Plusieurs zones ombragées du jardin créent des coins confortables propices à la détente. Après avoir passé le portail manuel en fer, vous entrez dans un parking avec deux places de parking non couvertes.
N.B. : Veuillez noter que les séances photos ont généralement lieu au printemps. Les couleurs et les fleurs des jardins, des pelouses et des parcs peuvent donc être différentes lorsque vous entrez dans la villa.
Piscine :
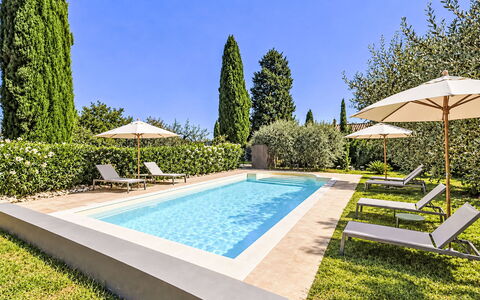
La piscine est située à 6 m de la maison et au même niveau. Forme rectangulaire ; dimensions 10 x 5 m et profondeur allant de 1,2 m à 1,5 m ; recouvert de PVC et accessible par 5 marches. Désinfecté au chlore ; solarium carrelé avec chaises longues, parasol et douche solaire. La piscine est ouverte du dernier samedi d'avril au premier samedi d'octobre.
Extra: EXTRA CLEANING € 22,00 à l'heure par personne (sur demande), EXTRA LINEN € 12,00 Par personne (sur demande), ANIMAUX DE COMPAGNIE € 50,00 Par semaine (sur demande) Dimora Isabella 4
L'Antico Monastero
Belle location de vacances indépendante avec WIFI, piscine privée, climatisation
50€ d'acompte seulement - Remboursable-
6
-
3
-
2
Descriptif
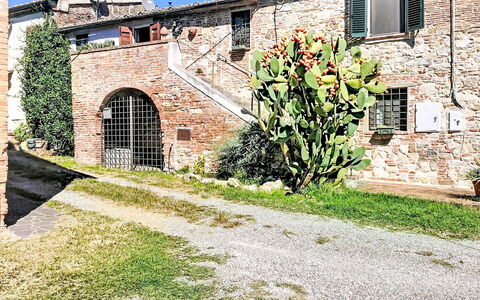
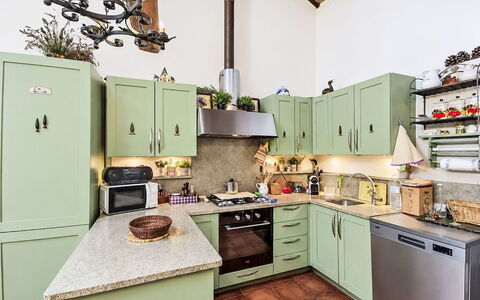
Maison ancienne, rustique "L'Antico Monastero", de 2 étages. À 3 km du centre de Castiglione del lago, situation tranquille, surélevée, à 4 km du lac. A usage privé: jardin naturel (clôturé), jardin propice à la détente, piscine (4 x 9 m, profondeur 120 - 140 cm, disponibilité saisonnière: 01. Mai. - 30. Oct.) avec protection par couverture de volet. Douche extérieure. Infrastructures de la Maison: baby foot, réduit pour bicyclettes. Place de parking près de la maison. Supermarché 2 km, restaurant 2 km, bar 2 km, arrêt de bus 2 km, baignade en lac "Trasimeno" 4 km. Attractions à proximité: Chiusi 20 km, Cortona 25 km, Montepulciano 35 km, Pienza 40 km, Panicale 10 km. Les lacs connus sont facilement accessibles: Lago Trasimeno 4 km. Veuillez noter: voiture recommandée. Déchargement et chargement des bagages à la location de vacances. L'Antico Monastero
Suite Sinfonia Blu
Agréable appartement avec WIFI, climatisation, près de Assise
50€ d'acompte seulement - Remboursable-
4
-
1
-
1
-
60 m2
Descriptif
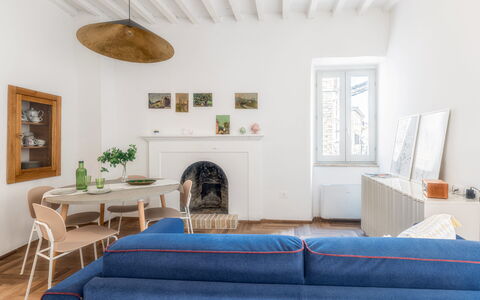
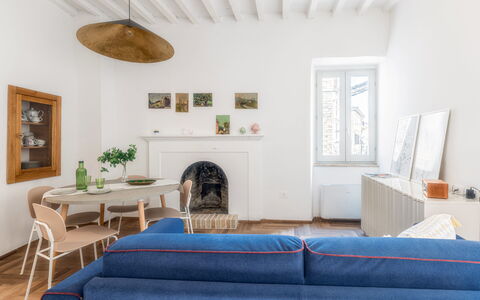
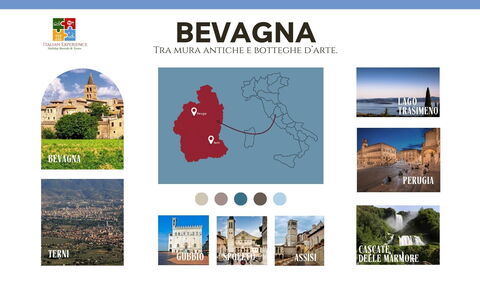
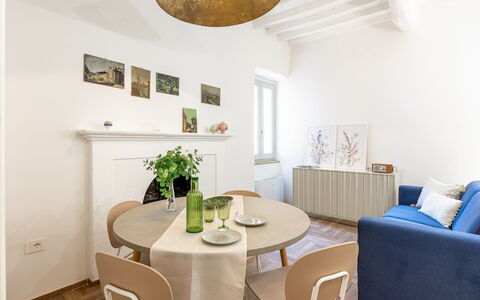
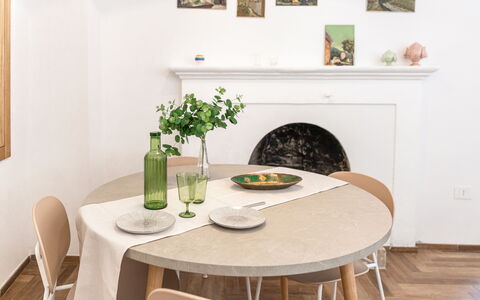
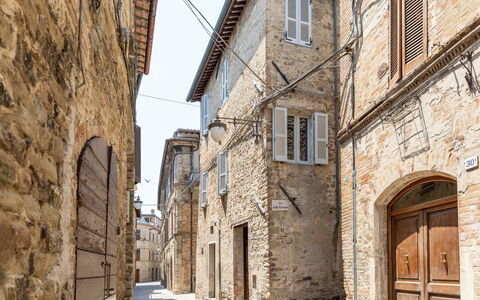
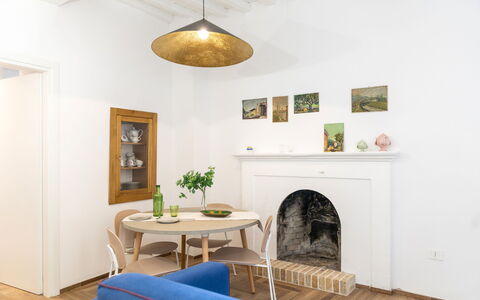
La résidence Suite Sinfonia Blu est un jolie logement en pierre (60 mètres carrés) qui offre internet wi-fi et air conditionné. La propriété peut loger comfortablement jusqu'à quatre personnes. La maison de vacances Suite Sinfonia Blu est située à Bevagna, Italie, et à seulement 24 km de Assise.
Votre expérience
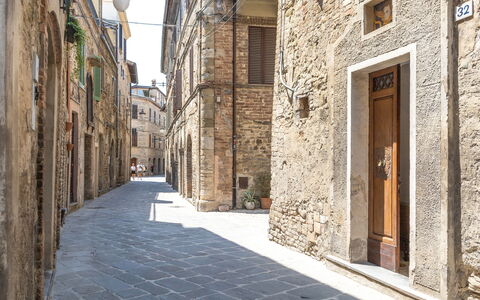
à votre arrivée vous serez accueillis par le propriétaire, ou une personne de sa confiance, et vous trouverez une jolie propriété, propre et bien entretenue, avec vue sur la ville parfaite pour des vacances calmes en Ombrie. Peu importe comment vous passez vos journées... shopping, visites, visites de musées ou tout simplement en vous baladant à la campagne, quand vous arrivez à la maison, vous pouvez vous délasser avec votre famille et vos amis et conclure au mieux un autre jour de vacances en Ombrie.
Visiter la région
La plupart des gens aiment visiter les villes et les villages à proximité pendant les vacances, donc pour votre référence vous trouvez ici est une liste des lieux populaires avec les distances (à vol d’oiseau) en voiture depuis la propriété:Assise 24 km, Spolète 25 km, Pérouse 37 km, Camerino 53 km et Norcia 66 km.
D'autres destinations touristiques importantes que vous devriez envisager de visiter: Florence 197 km, Rome 157 km, Venise 410 km, Milan 479 km et Naples 348 km.
Informations supplémentaires
Aéroports à proximité (distances à vol d’oiseau): Roma Ciampino (cia) 166 km, Roma Fiumicino (fco) 179 km), Firenze Peretola (flr) 202 km, Pisa (psa) 264 km et Bologna (blq) 273 km.
Services supplémentaires
Tours - Des visites personnalisées peuvent être planifiés par le propriétaire pour votre groupe. Pour plus de détails sur les visites disponible, parlez avec le propriétaireà l'arrivée ou renseignez-vous avant de réserver. Le coût varie selon le tour spécific et le numéro des participants.
Suite Sinfonia Blu