Maisons de vacances à Bevagna, Italie pour 14 personnes


Villa Sassinoro
Villa privée avec piscine privée, bain à remous, climatisation, sauna, TV, patio, vue panoramique
50€ d'acompte seulement - Remboursable-
18
-
9
-
12
-
950 m2
Descriptif
La propriété est idéalement située dans le centre de Orvieto, Italie et à seulement 69 km de Montepulciano. Villa Sassinoro est une jolie structure (950 mètres carrés) avec climatisation et piscine privée. La propriété peut loger comfortablement jusqu'à 18 personnes dans neuf chambres à coucher avec 12 salles de bain.
Ce qui vous attend
à l'arrivée à Villa Sassinoro vous trouverez une jolie propriété, propre et bien entretenue, idéale pour des tranquilles vacances en Ombrie. Pour votre plaisir vous trouverez une piscine privée où vous pouvez vous détendre tout en dégustant une bonne boisson fraîche après une active journée de achats. En plein air vous trouverez également un barbecue et un patio. Si vous aimez cuisiner pour la famille et les amis il y a une cuisine bien equipée y compris machine à café, four micro-onde, grille-pain, cuisinière et réfrigérateur, ainsi que, assez de vaisselle et couverts jusqu'à 18 personnes. Si vous préférez dîner «al fresco», il y a à votre disposition un patio entièrement meublé où vous pourrez profiter du beau temps tout en mangeant en plein air.
Ce qui est à proximité
La plupart des gens aiment visiter les villes et les villages tout près pendant les vacances, donc pour votre référence vous trouvez ici est une liste des lieux populaires avec les distances (à vol d’oiseau) en voiture depuis la propriété:Montepulciano 69 km, Pérouse 77 km, Spolète 80 km, Assise 92 km et Cortone 95 km.
D'autres destinations touristiques importantes que vous devriez envisager de visiter: Florence 179 km, Viareggio 265 km, Rome 128 km, Venise 418 km, Milan 467 km et Naples 319 km.
Informations supplémentaires
Heure d'arrivée: 16:00 - 19:00
Heure de départ: 08:00 - 10:00
Piscine ouverte: 15 Mai - 30 Septembre (Si vous souhaitez avoir la piscine ouverte en dehors de ces dates, nous vous prions de nous le demander avant de réserver)
Aéroports à proximité (distances à vol d’oiseau): Roma Ciampino (cia) 137 km, Roma Fiumicino (fco) 150 km), Firenze Peretola (flr) 184 km, Pisa (psa) 246 km et Bologna (blq) 270 km.
Autres services
Service de courses - Si vous souhaitez avoir le réfrigérateur et le garde-manger garnis avant votre check-in, à Villa Sassinoro ce service est possible. Renseignez-vous pour plus de détails, y compris le coût supplémentaire et les modalités pour programmer ce service.
Villa Sassinoro
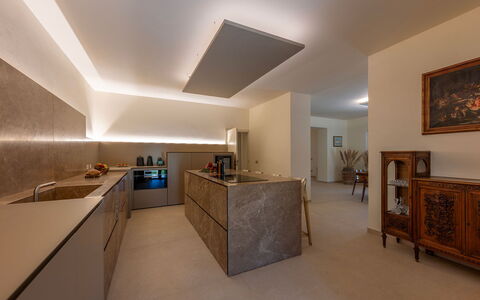
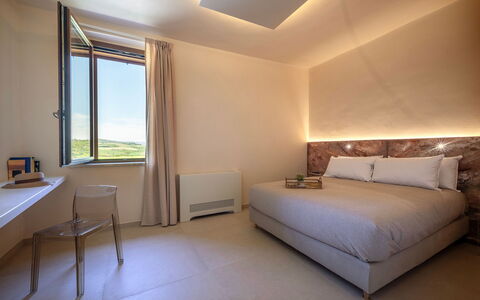
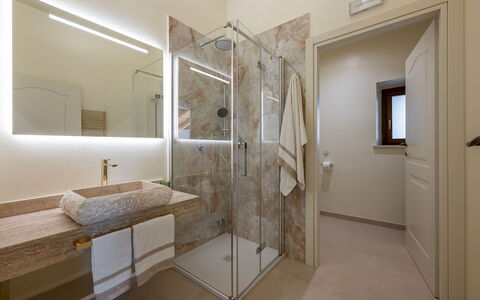
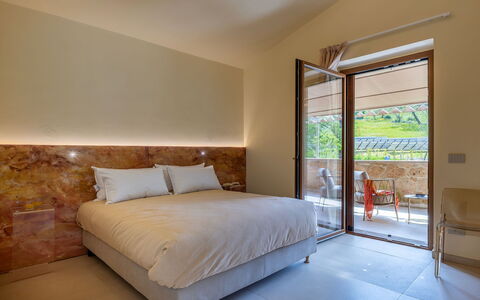
Poggio Ambrato 18
Merveilleuse maison de vacances avec WIFI, climatisation, piscine privée, patio et animaux admis
-
18
-
10
-
9
-
550 m2
Descriptif
This rate includes:
-Utilities: electricity - water - gas for kitchen use , hot water and heating
- weekly linen, initial and final cleaning
- Zer0Dep Guarantee = You do not pay the security deposit on balance or on arrival and you have EuropAssistance coverage in case of accidental damage to the property during your stay (up to the maximum of € 1,500.00 and with the limitations provided).
The price does not include:
Mandatory extra cleaning in case of animals (€ 7,15 per animal per day).
Tourism tax (where applicable).
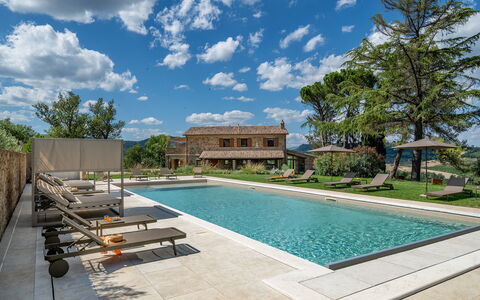
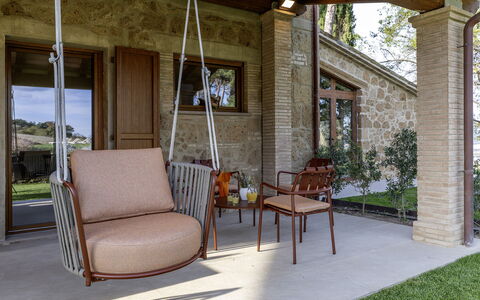
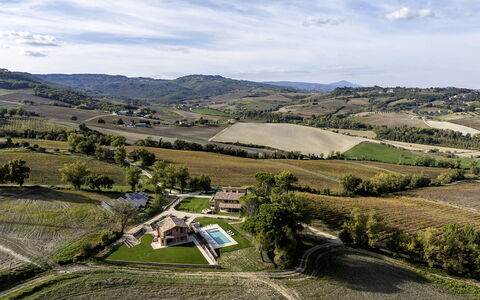
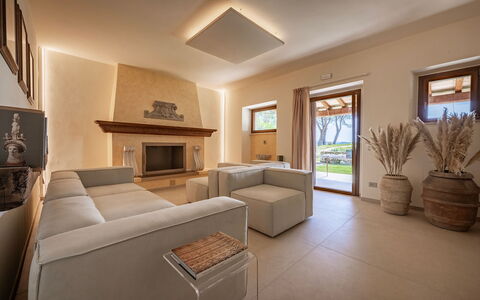
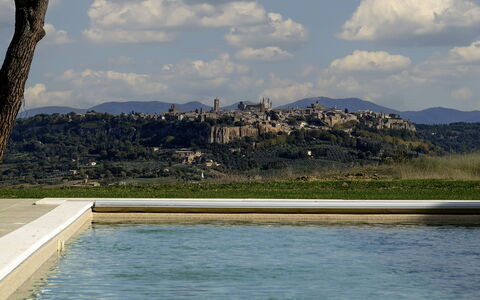
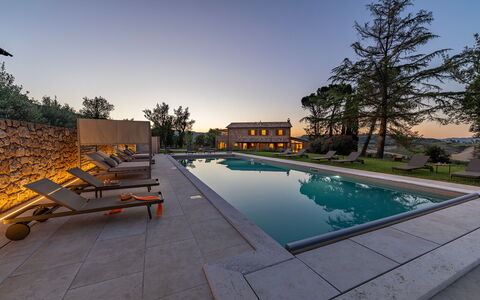
Poggio Ambrato dominates a unique landscape thanks to its hilltop location, surrounded by vineyards, olive groves and cultivated fields, with spectacular views over the town of Orvieto. Dating back to the 1400s, the property has been completely renovated, whilst retaining the original charm of the exposed stone and tuff structures, along with traditional Umbrian architectural elements. The interiors offer a harmonious blend of modern design and contemporary elegance. The house stands in a large park featuring a portico set up for outdoor dining, shaded areas and a modern swimming pool, all overlooking a picturesque panorama. Its privileged location, secluded and immersed in nature yet just a few kilometres from Orvieto, makes Poggio Ambrato ideal for families and groups of friends wishing to explore the cultural treasures of Umbria, Tuscany and Lazio.
THE PROPERTY HAS BEEN SUBJECTED TO A CHECK-UP BY OUR TECHNICAL MANAGER, TO ENSURE THE CONSISTENCY OF THE DESCRIPTION, THE ACCESSORIES LISTED ON THE WEBSITE AND THEIR PRESENT STATE OF OPERATION/MAINTENANCE
Interior:
The complex, covering a total area of approximately 550 sq m, consists of a main house and two annexes. The main house and the first annex are spread over two levels, connected internally by stairs and an elevator. The second annex, located about 30 meters away, is on two levels connected by an external staircase. MAIN HOUSE - GROUND FLOOR – Sitting room; dining room, large kitchen with access to the portico; technical kitchen; guest bathroom; bathroom with shower. FIRST FLOOR – Double bedroom with king-size bed and ensuite bathroom with shower; twin bedroom with joinable beds and ensuite bathroom with shower; double bedroom with divisible bed and ensuite bathroom with shower; a double bedroom and a single bedroom sharing a bathroom with shower; panoramic terrace and laundry room. ANNEX 1 - GROUND FLOOR – Living room with kitchenette; double bedroom; adjacent bathroom with shower. FIRST FLOOR – Living room with kitchenette; double bedroom; adjacent bathroom with shower. ANNEX 2 - GROUND FLOOR – Double bedroom with king size bed and living room with kitchenette; en suite bathroom with shower. FIRST FLOOR – Living room with kitchenette; double bedroom with king size bed; single bedroom; panoramic terrace. Air conditioning throughout the property except the dining room.
Park:
The property is situated on a hill 250 m above sea level, overlooking Orvieto and Rocca Ripesena. The garden, covering approximately 2,000 sq m, extends across flat terrain, amongst green lawns, aromatic plants and centuries-old trees that frame the shaded living areas. A large, furnished portico near the entrance provides shade for outdoor dining and is equipped with a barbecue. A few metres from the house is an open-air parking area for 6 cars.
Please notice that photos are taken in spring, therefore flower blossoming, and the colours of the gardens' grass could be different at the moment of your arrival at the villa.
Swimming Pool:
The swimming pool is located in the most scenic spot of the property, with Orvieto in the foreground. It is about 15 m from the house, on a slightly elevated terrace with respect to it, and can be reached via a paved path or a flight of steps. Rectangular and measuring 16 x 6 m with a constant depth of 1.30 m, it is lined in PVC and has a salt purification system, a night cover and 6 submerged steps for access. There is a children's pool measuring 2 x 4 m with a depth of 40 cm. The pool terrace, in stoneware and lawn, is equipped with sunbeds, umbrellas and two hot-water showers. Internal and external lighting allows for nighttime use. The pool is open from the last Saturday in April to the first Saturday in October.
On request:
Extra cleaning: 620.00 euros per day
Extra Linen: 20 euros per person Poggio Ambrato 18, Emma Villas


Poggio Padule
Splendide maison de vacances indépendante avec WIFI, piscine privée, TV, patio et vue panoramique
50€ d'acompte seulement - Remboursable-
20
-
8
-
7
-
264 m2
Descriptif
La résidence Poggio Padule est une jolie propriété (264 mètres carrés) qui offre internet sans fils et piscine privée. La propriété peut loger comfortablement jusqu'à 20 personnes dans huit chambres à coucher avec sept salles de bain. La maison de vacances Poggio Padule est située 7 km de San Venanzo, Italie, et à seulement 39 km de Pérouse.
Ce qui vous attend
à votre arrivée à Poggio Padule vous trouverez une jolie propriété, propre et bien entretenue, avec vue sur les collines idéale pour des vacances calmes en Ombrie. Après une active journée de visites de musées, passez du temps avec la famille et les amis en bord de piscine en dégustant un verre de vin, un moyen idéal pour vous délasser à la fin de la journée. Aussi disponibles en plein air sont une véranda et un barbecue. Si vous aimez cuisiner pour la famille et les amis il y a une cuisine bien equipée y compris machine à café, cuisinière et réfrigérateur, ainsi que, assez de vaisselle et couverts jusqu'à 20 personnes.
Á visiter dans les alentours
La plupart des gens aiment visiter les villes et les villages tout près pendant les vacances, donc pour votre référence vous trouvez ici est une liste des lieux populaires avec les distances (à vol d’oiseau) en voiture depuis la propriété:Pérouse 39 km, Assise 53 km, Spolète 58 km, Gubbio 79 km et Cortone 84 km.
D'autres destinations touristiques importantes que vous devriez envisager de visiter: Florence 198 km, Viareggio 285 km, Rome 155 km, Milan 485 km et Naples 346 km.
Informations supplémentaires
Piscine ouverte: 1 Mai - 1 Octobre (Si vous souhaitez avoir la piscine ouverte en dehors de ces dates, nous vous prions de nous le demander avant de réserver)
Aéroports à proximité (distances à vol d’oiseau): Roma Ciampino (cia) 164 km, Roma Fiumicino (fco) 177 km), Firenze Peretola (flr) 203 km, Pisa (psa) 266 km et Bologna (blq) 290 km.
Services particuliers
Tours - Le propriétaire peut arranger des visites personnalisées pour votre groupe. Pour en apprendre davantage sur les visites proposée, parlez avec le propriétaire à votre arrivée ou renseignez-vous avant de réserver. Le coût varie en fonction du tour sélectionné choisi et du nombre de personnes.
Poggio Padule





Villa Gubbio
Location de vacances privée avec climatisation, piscine privée, WIFI, TV, patio, vue panoramique
-
20
-
10
-
12
-
900 m2
Descriptif
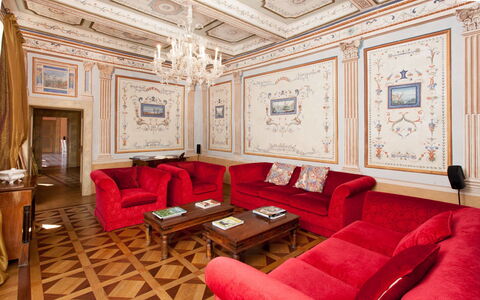
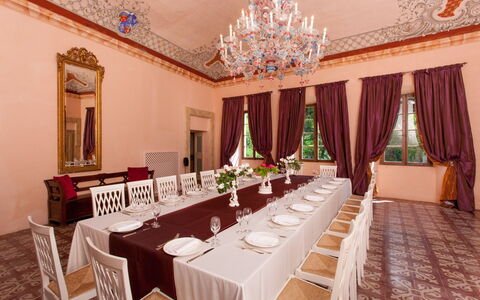
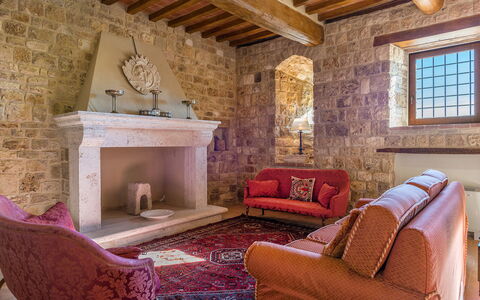
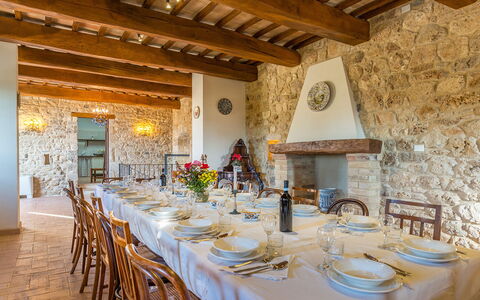
Imposante et élégante villa de campagne située à 7km de Gubbio, fameuse cité du nord de l’Ombrie qui attire chaque année de nombreux visiteurs venus du monde entier. La villa qui fut propriété d’une importante famille, est caractérisée par de grands et magnifiques salons décorés de fresques. Grand jardin avec une belle piscine privée.
La villa se développe sur deux étages reliés par un ascenseur. La partie jour avec les grands salons au rez-de-chaussée, dix chambres à coucher avec salle de bains privée au premier étage.
La propriété est très bien entretenue et se prête à l’organisation de réunions ou autres événements. A cet effet, d’autres pièces peuvent être louées (seulement avec la villa).
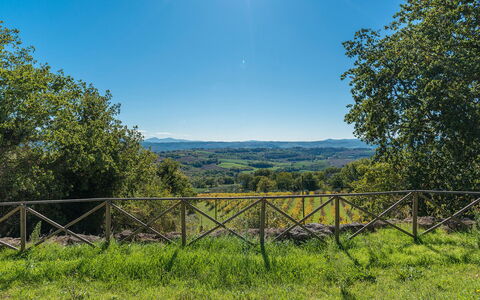
La position géographique de la propriété permet de visiter facilement la Toscane et l’Ombrie.
Distances : Mocaiana avec magasins alimentaires à 1km, Gubbio avec magasins variés à 7km, Pérouse à 40km, Assise à 50km, Cortona à 62km, Urbino à 70km, Arezzo à 82km, Orvieto à 120km, Florence à 160km.
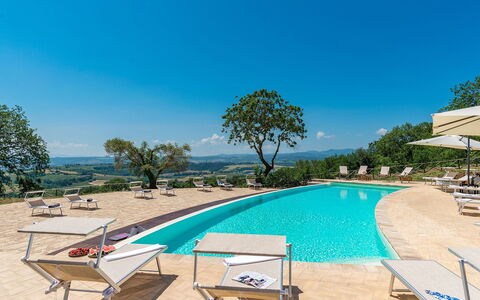
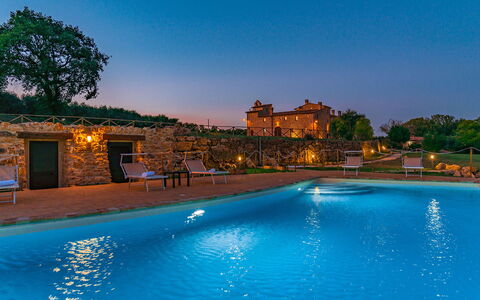
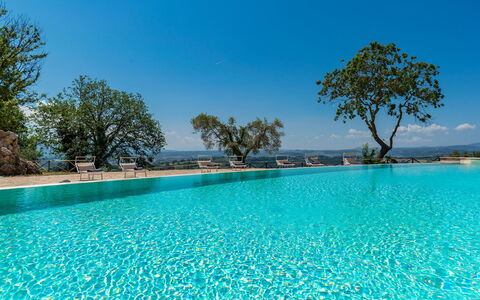
A disposition des hôtes : grand jardin clôturé et bien entretenu avec piscine privée avec zone d'hydromassage (17 x 4,50m – prof. : 1,40m – ouverte du 01/06 au 30/09), aire équipée pour les repas et barbecue.
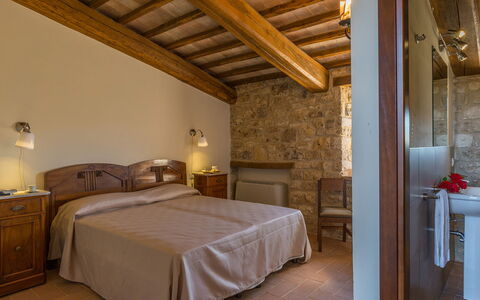
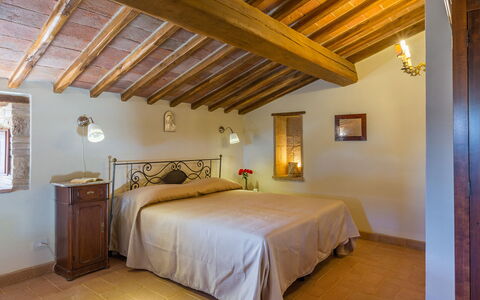
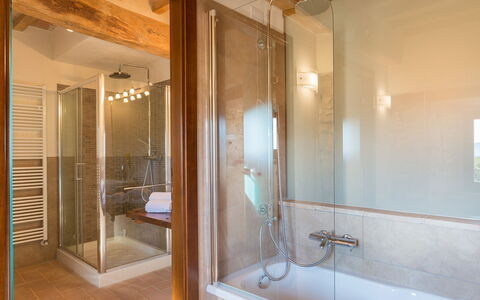
Un ascenseur relie le rez-de-chaussée au premier étage. Toutes les chambres à coucher ont TV-Sat, coffre, frigobar, air conditionné et salle de bains privée.
Parking dans la propriété.
Services compris dans le prix de location : petit lit bébé, ménage journalier (2 heures/jour), changement du linge (bains, lits) 2 fois par semaine.
Attention La Villa Gubbio peut être louée en 2 versions différentes: pour 14 personnes (7 chambres) ou pour 20 personnes (10 chambres). Le prix de location de la villa varie en fonction du nombre d'occupants/chambres et en cas de locations à capacité réduite (moins de 20 personnes/10 chambres) certaines chambres seront fermées.
Veuillez vérifier attentivement s'il y a des frais supplémentaires à régler sur place! Villa Gubbio
Santa Illuminata 12
Idyllique villa avec climatisation, piscine privée, WIFI, TV et animaux admis
-
20
-
10
-
11
-
700 m2
Descriptif
The rate includes:
- Utilities: Electricity, water, gas for kitchen use
- weekly linen, initial and final cleaning
- Zer0Dep Guarantee = You do not pay the security deposit on balance or on arrival and you have EuropAssistance coverage in case of accidental damage caused to the property during your stay (up to the maximum of 1,500.00€ and with the restrictions provided).
The rate does not include:
heating (for consumption €4.30 per cubic meter) extra
cleaning in case of animals (€100.00 per pet per week)
tourist tax (where applicable)
The property is spread over two floors connected to each other both from the inside, through a forklift, and from the outside, through a staircase. The front door leads us on the right to the large living room, a second entrance, a characteristic living room with windows facing the courtyard and a service bathroom. In front of the main entrance, going up 8 steps, is the dining room, with French windows for direct access to the outdoor area where the dining area is equipped. This floor is completed by the kitchen equipped with a built-in barbecue. Going down 4 steps from the main entrance, we find a large tavern with fireplace, laundry room and 2 service bathrooms. Inside the courtyard there is an external staircase that leads us to the first floor (it can also be accessed through the elevator), where the sleeping area is located; in the left wing there is access to a double bedroom with a large living room (this is the oldest room in the Monastery), and an en suite bathroom with bath and shower. The wing in front of the entrance, on the other hand, consists of 3 double bedrooms, each with a living room, and a wooden staircase to access the rooms that are located on a higher level, each with an en-suite bathroom with shower. In the right wing there are 3 double bedrooms (two with divisible beds) each with en-suite bathroom with shower. From one of the rooms it is possible to access the Monastery Tower, which consists of a small living room, from which you go up to an intermediate floor where a bathroom with shower is allocated and, subsequently, to an upper floor, a double bedroom (the room in the tower is included in the 11 total rooms of the property and can be used with respect to the maximum number of 20 guests in total). On an elevated floor and with independent access, only from the outside, a double bedroom with open-space living room and en-suite bathroom with shower. ATTACHED. Inside the Santa Illuminata Estate that surrounds the Church and the Monastery, about 50 meters away, is the annex, which rises from the restoration of an ancient farmhouse. A very nice porch leads us to the main entrance. The annex is on one floor and consists of; a living room with a kitchenette, a double bedroom (with divisible beds), a twin bedroom and two bathrooms (one with a shower and one with a half bath). The entire structure is equipped with air conditioning.
THE PROPERTY HAS UNDERGONE A CHECK-UP CARRIED OUT BY ONE OF OUR TECHNICAL MANAGERS, TO GUARANTEE THE CORRESPONDENCE OF THE DESCRIPTION, THE ACCESSORIES LISTED ON THE SITE AND THEIR STATE OF OPERATION/MAINTENANCE
Interiors:
The property is spread over two floors connected to each other both from the inside, through a forklift, and from the outside, through a staircase. The front door leads us on the right to the large living room, a second entrance, a characteristic living room with windows facing the courtyard and a service bathroom. In front of the main entrance, going up 8 steps, is the dining room, with French windows for direct access to the outdoor area where the dining area is equipped. This floor is completed by the kitchen equipped with a built-in barbecue. Going down 4 steps from the main entrance, we find a large tavern with fireplace, laundry room and two service bathrooms. Inside the courtyard there is an external staircase that leads us to the first floor (it can also be accessed through the elevator), where the sleeping area is located; in the left wing there is access to a double bedroom with a large living room (this is the oldest room in the Monastery), and an en suite bathroom with bath and shower. The wing in front of the entrance, on the other hand, consists of two double bedrooms, each with a living room and a wooden staircase to access the rooms that are located on a higher level, each with an en-suite bathroom with shower. In the right wing there are three double bedrooms (two with divisible beds) each with an en-suite bathroom with shower.
Park:
The estate where the farmhouse is located covers an area of about 37 hectares, partly covered by an olive grove and a large forest scrub and around the house an area of about 1 hectare is cultivated with grass. It houses a dining area furnished with tables, chairs and barbecue, right in front of the front door of the dining room; in addition, inside the wonderful courtyard, another dining area perfect for enjoying the maximum tranquility that the context ensures, but also for having pleasant conversations, accompanied by a good glass of wine. The internal vegetation is well assorted and the result of meticulous care; the park is enriched by numerous types of plants and flowers that enliven the environment, typical shrubs in the wooded area and the olive grove accompanied by aromatic plants and colorful flowers. It has a parking area in front of the monastery with places for 10 outdoor cars. N.B.: Please note that the photographic services are usually carried out in spring, so the colors and blooms of the gardens, lawns and parks may be different when you enter the villa.
Pool:
The wonderful pool is about 50 meters from the Monastery and is located in a breathtaking panoramic position towards Collevalenza. Irregularly shaped, it has an area of 82 square meters and a constant depth of 1.40 m. It is sanitized with chlorine, illuminated with internal lights, covered with PVC and is accessed through 4 submerged steps. The surrounding area is paved and furnished with sun loungers, deckchairs, gazebos and umbrellas. An outdoor shower with cold water and a changing room with bathroom are also available to guests. The pool is open from the last Saturday in April to the first Saturday in October.
Extra On Request:
- extra cleaning (€ 22,00/hour/cleaner)
- extra linen (€ 15,00/person)
- heating (on consumption € 4.30 per cubic meter)
- firewood (€ 15,00/100 kg) Santa Illuminata 20, Emma Villas


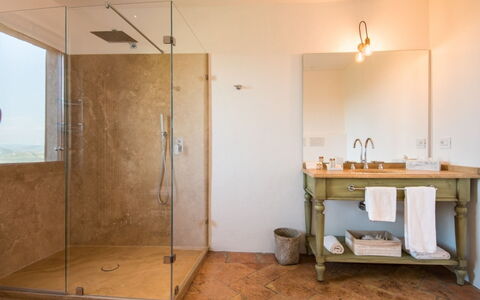


Villa Ugo
Bel logement avec climatisation, piscine et TV, près de Pérouse
-
20
-
10
-
10
-
750 m2
Descriptif
Résumé de la propriété
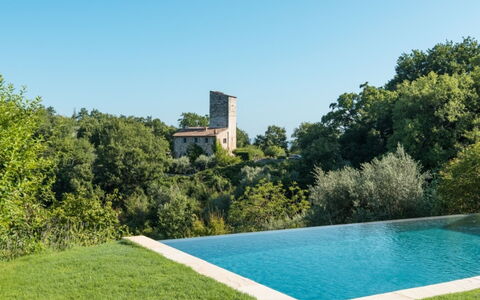
Plongez dans l'élégance intemporelle de la Villa Ugo, un château du XIe siècle méticuleusement restauré niché au sommet d'une colline au cœur de l'Ombrie, en Italie. Cette location de vacances exquise offre une vue imprenable sur les oliveraies, les vignobles et les collines verdoyantes, proposant une évasion sereine empreinte d'histoire et de conforts modernes. Avec sa piscine à débordement privée, ses jardins paysagers et ses intérieurs ornés de fresques, la Villa Ugo promet des vacances inoubliables dans la pittoresque vallée du Tibre.
Extérieur
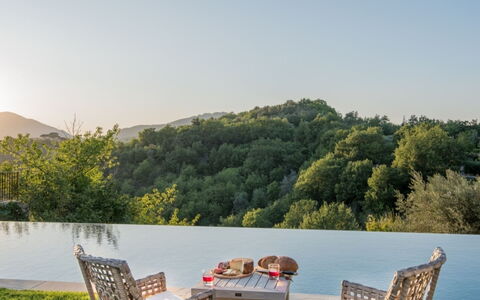
Sortez et laissez-vous envelopper par la beauté naturelle qui entoure la Villa Ugo. Promenez-vous dans les jardins privés clos de plus de 10 000 mètres carrés, ornés d'une végétation luxuriante et de fleurs parfumées. Profitez du chaud soleil italien en vous prélassant au bord de la superbe piscine à débordement de 14 mètres de long, qui offre des vues panoramiques à couper le souffle. Savourez un repas en plein air sur la terrasse panoramique, où une pergola en bois crée une ambiance romantique pour admirer le coucher de soleil doré.
Disposition des unités
La Villa Ugo allie harmonieusement le charme ancien et le confort contemporain, avec 10 somptueuses chambres, chacune meublée d'un lit king-size et d'une salle de bain en marbre attenante. L'unité principale abrite 6 de ces chambres opulentes, tandis que les 4 restantes se trouvent dans l'annexe adjacente. Deux cuisines entièrement équipées, une dans chaque bâtiment, répondent à vos besoins culinaires, avec des appareils modernes comme des lave-vaisselle, réfrigérateurs, fours et micro-ondes.
Équipements inclus
Plongez dans le luxe avec l'éventail d'équipements de classe mondiale de la Villa Ugo. Profitez du divertissement avec de grands téléviseurs LCD intelligents équipés de la télévision par satellite Sky et de chaînes sportives, complétés par des systèmes audio Bluetooth dans l'unité principale et l'annexe. Restez connecté avec le Wi-Fi haut débit dans toute la villa, les jardins et la zone de la piscine. Chaque salle de bain est équipée d'un sèche-cheveux, et la climatisation assure votre confort dans chaque pièce. Des installations de blanchisserie, comprenant une machine à laver, une sécheuse, un fer et une planche à repasser, sont disponibles sur place.
Autres informations
Embrassez la riche histoire et la culture de la Villa Ugo, où une église du XIe siècle minutieusement restaurée témoigne du patrimoine architectural de la région. Cette structure magnifique sert de lieu incomparable pour les mariages et les événements spéciaux, ajoutant une touche de grandeur intemporelle à votre célébration. Savourez la quintessence de la dolce vita italienne avec des équipements tels qu'une table de ping-pong (disponible moyennant un petit supplément), des meubles d'extérieur joliment disposés sur les terrasses et la cour pittoresques, et un assortiment de chaises longues autour de la piscine accueillante.
Distances et attractions
Nichée au cœur de l'Ombrie, la Villa Ugo offre un accès facile à de nombreux trésors culturels et merveilles naturelles. Explorez les charmantes villes de Pérouse, la capitale régionale à seulement 25 minutes, ou aventurez-vous plus loin vers Assise, Gubbio, Cortone et les célèbres régions viticoles de Montepulciano et Todi, toutes à moins d'une heure de route. Les golfeurs se réjouiront du parcours de golf d'Antognolla tout proche, à seulement 10 minutes de la villa. Savourez les délices culinaires des restaurants réputés de la région, avec le restaurant de la propriété à seulement 5 minutes. Le lac Trasimène, un havre de tranquillité, attend d'être exploré à seulement 20 minutes de votre porte. Villa Ugo




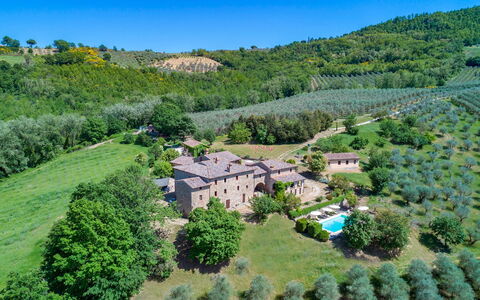
Podere le Corone 14
Magnifique location de vacances avec climatisation, piscine privée, WIFI, terrasse, animaux admis
-
20
-
10
-
7
-
490 m2
Descriptif
Property Summary
Nestled in the enchanting hamlet of Doglio, in the heart of Umbria, Italy, Podere Le Corone is a remarkable vacation rental that invites you to experience the timeless beauty of the Italian countryside. Perched on one of the most scenic hills overlooking Todi and Monte Castello di Vibio, this extraordinary estate has been a silent witness to centuries of local tradition since 1601. The property was acquired by its current owners in 1994, who have dedicated themselves to preserving the magic and authenticity of this exceptional place. The complex develops around a central outdoor courtyard and comprises a main house and 2 annexes, all restored with meticulous attention to original details, using materials and shades inspired by the Umbrian countryside to create a rustic yet deeply welcoming atmosphere. Surrounded by a vast 22-hectare estate dominated by an ancient olive grove of 6,600 trees, the property offers an extraordinary sense of seclusion and natural harmony. A beautiful panoramic swimming pool, a generous yard dotted with centuries-old olive trees, tall trees, fruit trees, jasmines, lavenders, and roses complete the outdoor setting. Guests benefit from high-speed Internet WiFi throughout the property, as well as ample parking facilities including 4 covered spaces under a shed and 6 uncovered spaces, accessible through an automatic iron gate at the end of an internal avenue bordered by olive trees. An EV Charging Station is also available on the property for electric vehicle owners.
Outdoors
The outdoor spaces of Podere Le Corone are a true celebration of the Umbrian landscape. The panoramic swimming pool is located at the rear of the property, approximately 20 metres from the main house, set on a lower terrace and reached via a staircase with wooden steps. The pool measures 12x6 metres, with a minimum depth of 1.50 metres and a maximum of 2 metres, and features a stone edge with an internal PVC coating and 3 internal steps on one side. The purification system is chlorinated, and the pool is equipped with internal spotlights and a cold water shower. It is non-heated and open from the last Saturday in April to the first Saturday in October. Surrounding the pool, a stone-paved solarium is furnished with sun loungers, deckchairs, and umbrellas, all shaded by centuries-old olive trees that ensure a peaceful and relaxing atmosphere. From this vantage point, an open view of the surrounding countryside unfolds before you, offering breathtaking and evocative sunsets. Multiple outdoor dining and relaxation areas are distributed throughout the property. Directly accessible from the kitchen and dining room, a very large porch hosts a fully equipped outdoor dining area with a mobile barbecue, chairs, and tables, complemented by a mushroom stove for cooler evenings. The central courtyard is furnished with a table and chairs, while various benches are placed around the property to invite quiet contemplation. The historic farmyard, where wheat was once beaten by hand under the sun, has been transformed into a convivial outdoor space furnished with tables, chairs, and umbrellas. A wood oven is also available among the outdoor facilities, making al fresco cooking a genuine pleasure. Please note that photographic services are typically carried out in spring, so the colors and blooms of the gardens, lawns, and surrounding areas may vary at the time of your arrival.
Unit Layout
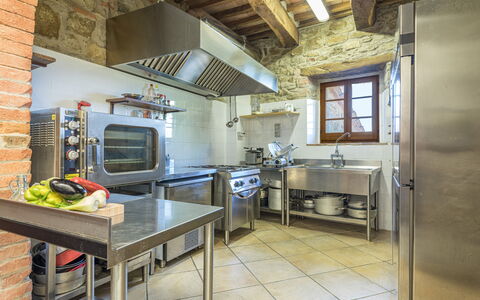
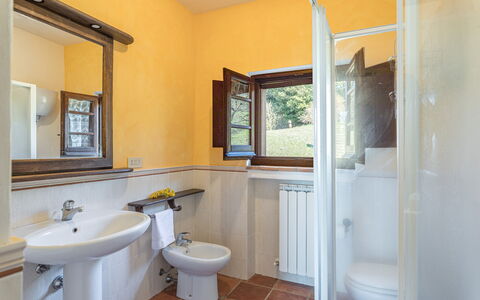
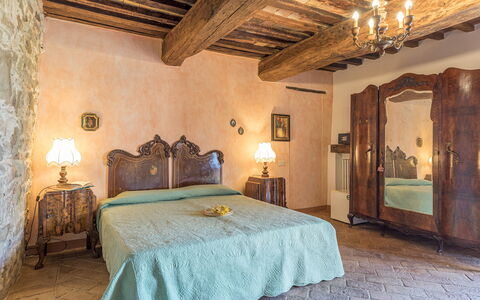
Podere Le Corone is a generously proportioned estate capable of accommodating up to 20 guests across 10 bedrooms and 7 bathrooms, distributed across the main house and its 2 annexes. The layout is thoughtfully organized across multiple levels, offering both shared communal spaces and independent private areas, making it ideal for large groups seeking a balance between togetherness and personal privacy. Ascending 6 steps from the parking area, you first reach the entrance to a living room furnished with sofas and armchairs, with 2 service bathrooms available. Crossing the outdoor courtyard, you enter the open dining room with kitchen, which features a convenient direct exit to the terrace overlooking the pool, fully equipped for outdoor dining. A spiral staircase from the dining room, also accessible via an external brick staircase, leads to the event room on the upper level, which is served by 2 additional service bathrooms. Descending 7 external steps from the courtyard, you reach the ground floor, where 2 double bedrooms are located, each with an independent entrance from outside. The first is a double bedroom with divisible beds and an en-suite bathroom with shower, while the second is a double bedroom with a sitting area and an en-suite bathroom featuring both a jacuzzi and a shower. The main front door on the first floor, reached by ascending 6 steps from the courtyard or alternatively via a second entrance requiring 16 steps adjacent to the ground floor rooms, opens onto a living room furnished with a sofa, armchairs, chairs, 2 game tables, and a fireplace. Directly opposite this living room is a double bedroom with a living area and an en-suite bathroom with a hydromassage shower. To the right of the living room, beyond a small hallway, you find a double bedroom with joinable beds and an en-suite bathroom with shower, as well as a further double bedroom with an en-suite bathroom with bathtub. Adjacent to the courtyard, still within the main building and accessible via an external stone staircase of 9 steps with a private entrance, is an open living room with kitchenette, equipped with a washing machine, ceiling fans, a dining area, and a fireplace. This section of the property includes a double bedroom with an unfurnished loft and an adjoining bathroom with shower, as well as a further double bedroom with an adjoining bathroom with shower. It is worth noting that in annex no. 2, located in the basement with an independent entrance at the rear, resides the caretaker, a discreet and helpful individual who will be available to assist guests with any needs while fully respecting their privacy and exclusive spaces. When renting the property, no other guests or customers will be present anywhere in the structure.
Amenities Included
Podere Le Corone is equipped with a comprehensive range of amenities designed to ensure a comfortable and enjoyable stay. All bedrooms are fitted with air conditioning in the form of portable air conditioners, also available in one of the living rooms, ensuring a pleasant environment throughout the warmer months. For the cooler season, heating is available, and fireplaces in the living areas add an additional layer of warmth and atmosphere. The property includes a washing machine, conveniently located in the annex living area with kitchenette, along with a dishwasher in the main kitchen. Outdoor cooking enthusiasts will appreciate the barbecue and wood oven available in the outdoor areas, perfect for preparing meals in the open air. The property warmly welcomes pets, subject to prior approval by the owner, with guests asked to provide details regarding the number, size, and breed of their animals. The kitchen is fully equipped to support the needs of large groups, and the entire property benefits from Internet WiFi connectivity. Linen is provided on a weekly basis, and both an initial and a final cleaning are included in the rental. The property has undergone a thorough check-up carried out by a technical manager to guarantee the accuracy of the description, the listed accessories, and their operational and maintenance condition.
Other Information
Podere Le Corone is particularly well suited to large groups, families, and gatherings of friends who wish to enjoy both shared communal spaces and independent private areas. The majestic event hall located on the first floor, complete with service bathrooms, is also available for business meetings, ceremonies, and private parties. Additional culinary services, including a private chef, in-home cook, cooking classes, and other culinary experiences, must be arranged exclusively through the property, which collaborates only with selected and authorized partners and suppliers, in order to ensure the highest standards of quality. The property is protected by the Zer0Dep Guarantee, meaning you are not required to pay a security deposit upon booking or on arrival. This coverage, provided by EuropAssistance, protects against accidental damage to the property during your stay, up to a maximum of 1,500 euros and subject to the limitations provided. Pets are welcome at Podere Le Corone, subject to advance approval by the owner. Guests are kindly asked to provide details regarding the number of pets, their size, and their breed prior to arrival. The EV Charging Station is available on a usage-based rate and requires an upfront security deposit. Utilities including water, gas for kitchen use and hot water, and electricity are all included in the rental price. When renting the property in its entirety, no other guests or customers will be present anywhere in the structure, ensuring complete exclusivity.
Distances and Attractions
Podere Le Corone is situated in Doglio, a small and charming hamlet just 5 kilometres from Monte Castello di Vibio, a quintessential medieval castle perched on an elevated position overlooking the Tiber river. This remarkable village is celebrated not only for its rare architectural beauty but also for being home to one of the smallest historic theaters in the world. The historic town of Todi lies just 15 kilometres from the property and is easily reachable for a day of exploration. The surrounding area of central Italy is rich in destinations of natural, artistic, and religious significance, including the magnificent towns of Orvieto, Assisi, Perugia, and Spoleto, all accessible within a short drive. Excellent highway connections further facilitate travel to the neighboring regions of Tuscany and Lazio, making Podere Le Corone an ideal base from which to discover the very best of central Italy.
Costs & Services
Included services
- Weekly linen: included in the rental price
- Initial and final cleaning: included in the rental price
- Utilities (water, gas for kitchen use and hot water, electricity): included in the rental price
- Zer0Dep Guarantee (EuropAssistance coverage for accidental damage up to €1,500.00, subject to limitations): included in the rental price
Extra costs
- Mandatory extra cleaning fee for pets: €50.00 per week per pet
- Use of the event hall: €300.00 per day (includes cleaning)
- Electric vehicle charging station: €0.50/kWh (usage-based rate; upfront security deposit required)
On request
- Extra cleaning: €24.00 per hour per cleaner
- Extra linen: €20.00 per person
- Heating: €50.00 per day
- Firewood: €26.00 per 100 kg
- Catering services: operated exclusively through the property's selected and authorized suppliers
- Private chef, in-home cook, cooking classes, and culinary experiences: arranged exclusively through the property's selected and authorized partners Podere le Corone 20, Emma Villas

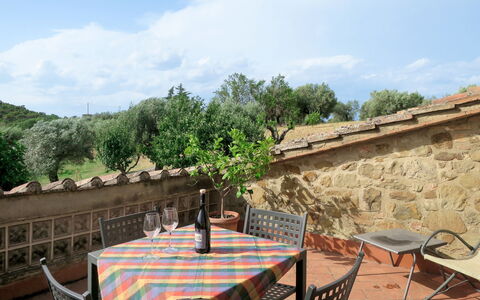


La Collina Fiorita
Villa indépendante avec WIFI, piscine privée, TV, patio, animaux admis, vue panoramique
50€ d'acompte seulement - Remboursable Offre Spéciale-
20
-
10
-
5
Descriptif
Présentation du bien
Perchée à 400 mètres d'altitude au cœur de la campagne ombrienne, la maison de vacances rustique et confortable « La Collina Fiorita » offre une retraite authentiquement italienne entourée d'arbres et de champs ouverts à Piegaro, en Italie. La propriété s'inscrit dans un domaine privé de 5 hectares. Le bien dispose d'un jardin clôturé magnifiquement entretenu de 2 hectares, offrant un espace généreux pour la détente et les loisirs en plein air.
Espaces extérieurs
Les espaces extérieurs de « La Collina Fiorita » sont aménagés de manière réfléchie pour tirer le meilleur parti des magnifiques paysages naturels du domaine. Le vaste jardin clôturé de 2 hectares est complété par des prairies ouvertes, créant un environnement serein et privé. La piscine, mesurant 10 x 5 mètres, est disponible de manière saisonnière du 16 mai au 26 septembre. Un patio bien équipé offre un cadre confortable pour les repas en plein air et les moments de détente, aménagé avec du mobilier de jardin. Un barbecue est à la disposition des hôtes pour les amateurs de cuisine en plein air. Une table de ping-pong est également disponible dans les espaces extérieurs, offrant une option ludique et engageante pour les hôtes de tous les âges.
Informations pratiques
La connexion Wi-Fi est disponible dans toute la maison. Un parking est prévu sur place, accessible via une route non revêtue de 100 mètres. À l'intérieur du bien, un billard et un baby-foot sont à la disposition des hôtes. Une machine à laver est disponible pour un usage partagé moyennant un supplément. Un service de petits pains est proposé. Une voiture est fortement recommandée pour profiter pleinement du bien et de ses environs, compte tenu de sa situation rurale en altitude. Le propriétaire réside sur la même propriété. Le propriétaire n'accepte pas les réservations de groupes de jeunes.
Distances et attraits
Un commerce se trouve à 4 km ; l'arrêt de bus le plus proche est situé à 2,5 km. La gare « Chiusi » est à 33 km. Le lac de baignade « Trasimeno » est accessible à 17 km ; la plage en herbe de « Castiglione del Lago » se situe à 32 km. Les thermes renommés de « Chianciano » sont à 45 km. Le centre de Tavernelle di Panicale est à 12 km ; la ville de Perugia est à 18 km. Città della Pieve se trouve à 25 km, Todi à 33 km, Cetona à 40 km, San Casciano dei Bagni à 44 km, Assisi à 45 km et Cortona à 47 km. La Collina Fiorita
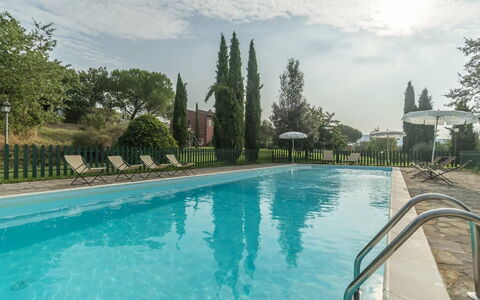
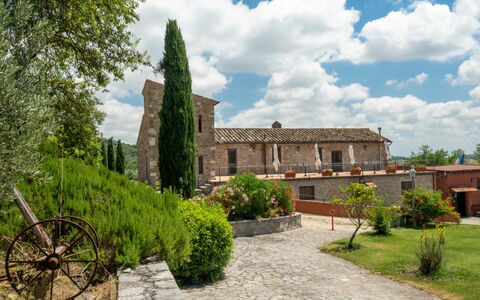
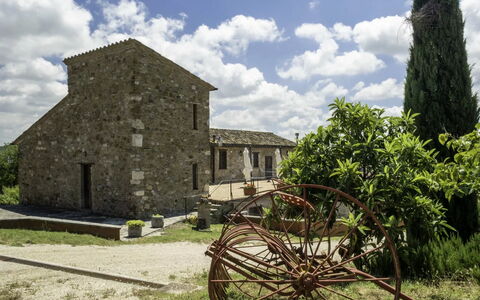
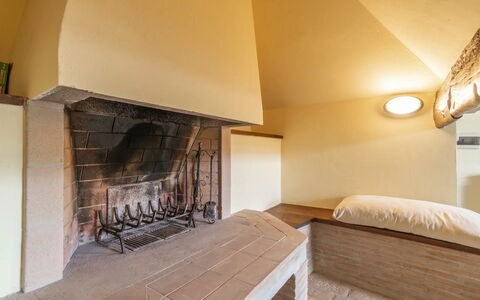
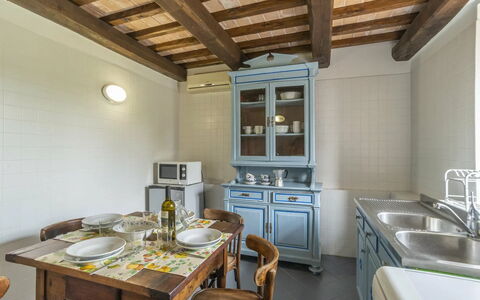
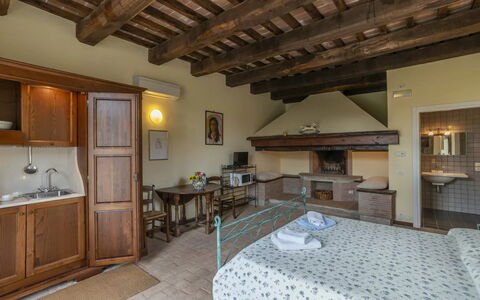

Jolie pièce avec piscine, climatisation, WIFI, TV, patio, vue panoramique, près de Pérouse
-
9
-
36
-
12
-
11
| Logement | Couchages | Chambres | Bains | Surface | Prix |
|---|---|---|---|---|---|
| Villa | 10 | 3 | 3 | 100 m2 | € 375 /Nuit |
| Selleria | 4 | 1 | 1 | 50 m2 | € 165 /Nuit |
| Feritoie | 4 | 1 | 1 | 50 m2 | € 165 /Nuit |
| Agello | 6 | 2 | 1 | 50 m2 | € 275 /Nuit |
| Montali | 4 | 1 | 1 | 50 m2 | € 165 /Nuit |
| Strettoio | 2 | 1 | 1 | 30 m2 | € 165 /Nuit |
| Oliveto | 2 | 1 | 1 | 15 m2 | € 145 /Nuit |
| Querce | 2 | 1 | 1 | 15 m2 | € 145 /Nuit |
| Vigne | 2 | 1 | 1 | 15 m2 | € 145 /Nuit |
| Tous les 9 Logements | 36 | 12 | 11 |
Descriptif
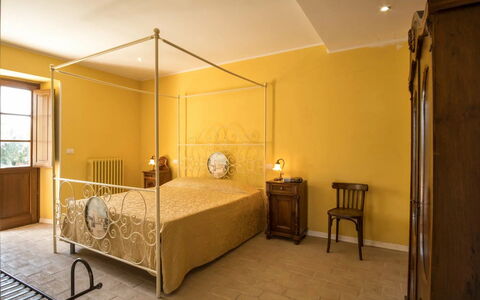
La maison de vacances Agriturismo le Case Rosse di Montebuono est située 1 km de Agello, Italie, et à seulement 22 km de Pérouse dans la région touristique de "Lac Trasimène". Agriturismo le Case Rosse di Montebuono est une jolie résidence avec climatisation, internet wi-fi et piscine à partager. Agriturismo le Case Rosse di Montebuono est una chambre d'hôte avec neuf chambres à coucher indépendants en total. La propriété peut accueillir comfortablement jusqu'à 36 personnes.
Votre expérience
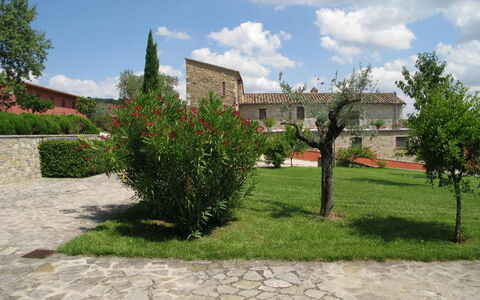
Une fois arrivés à Agriturismo le Case Rosse di Montebuono vous trouverez une jolie propriété, propre et bien entretenue, avec vue sur les collines idéale pour des vacances calmes en Ombrie. Pour votre plaisir vous trouverez une piscine où vous pouvez vous délasser tout en dégustant une bonne boisson fraîche après une mouvementée journée de visites. Aussi disponibles en plein air sont une terrasse, un barbecue et terrain de jeu.
Visiter la région
La plupart des gens aiment visiter les villes et les villages tout près pendant les vacances, donc pour votre référence vous trouvez ici est une liste des lieux populaires avec les distances (à vol d’oiseau) en voiture depuis la propriété:Pérouse 22 km, Assise 43 km, Cortone 45 km, Montepulciano 45 km et Gubbio 69 km.
D'autres destinations touristiques importantes que vous devriez envisager de visiter: Florence 160 km, Viareggio 246 km, Forte Dei Marmi 253 km, Rome 186 km, Venise 399 km et Milan 448 km.
Informations supplémentaires
Animaux bienvenus - Si votre animal voyage avec vous en vacances il n'y a aucun problème à Agriturismo le Case Rosse di Montebuono. Si vous avez un chien de taille grande ou plusieurs animaux de compagnie, s'il vous plaît renseignez-vous l'autorisation avant de réserver.
Heure d'arrivée: 14:00 - 18:00
Heure de départ: 10:00 - 10:00
Piscine ouverte: 1 Juin - 31 Août (Si vous souhaitez avoir la piscine ouverte en dehors de ces dates, nous vous prions de nous le demander avant de réserver)
Aéroports à proximité (distances à vol d’oiseau): Firenze Peretola (flr) 165 km, Roma Ciampino (cia) 195 km), Roma Fiumicino (fco) 207 km, Pisa (psa) 227 km et Bologna (blq) 251 km.
Services supplémentaires
Assistance du propriétaire - Comme le propriétaire habite à proximité, il est toujours disponible pour offrir des conseils et des suggestions lors de votre visite. Dans le cas où vous avez besoin d'une aide, il est agréable d'avoir quelqu'un de disponible sur place. Dans tous les cas, le propriétaire sera toujours respectueux de votre vie privée.
Agriturismo le Case Rosse di Montebuono